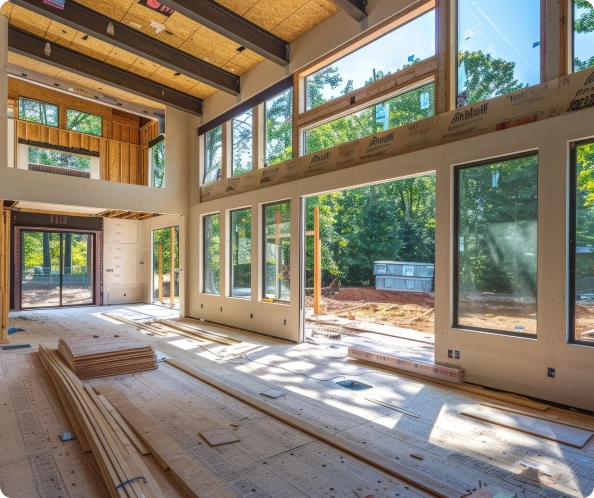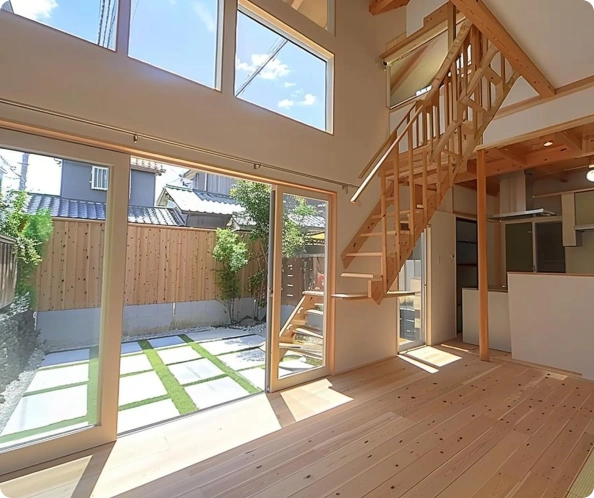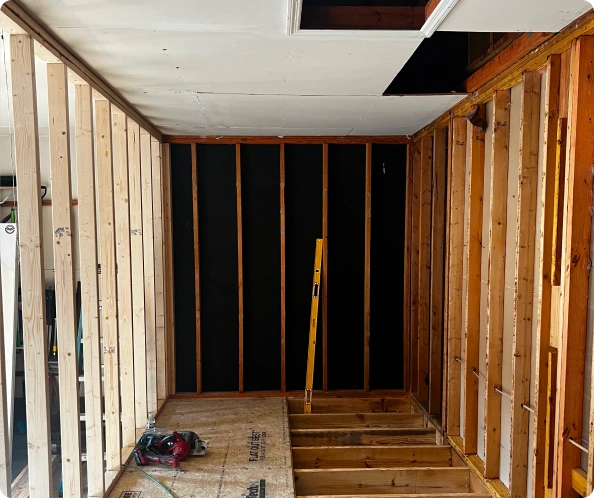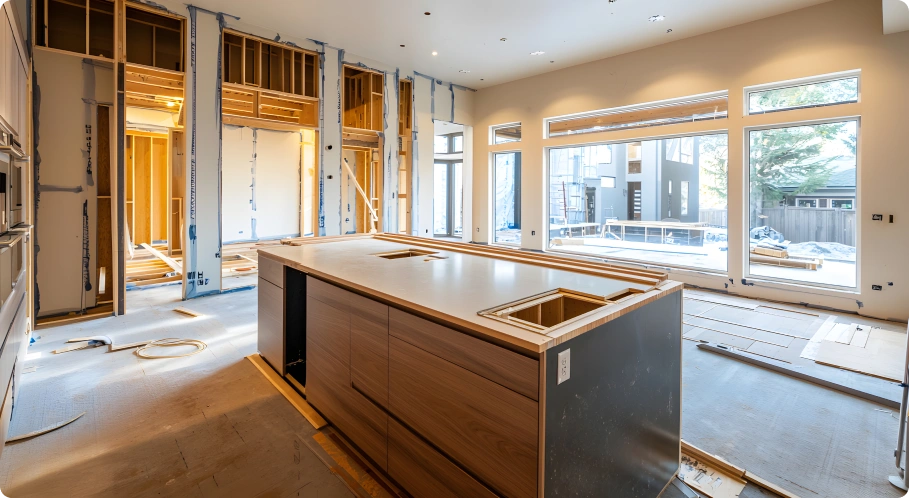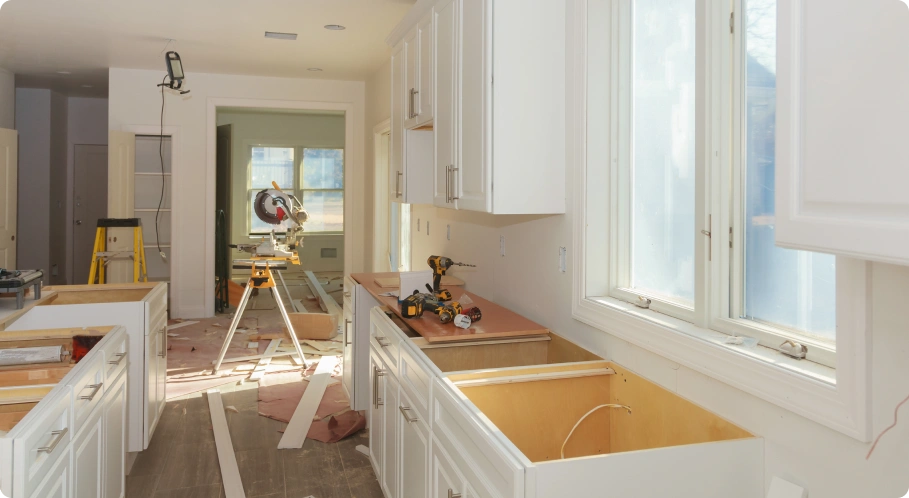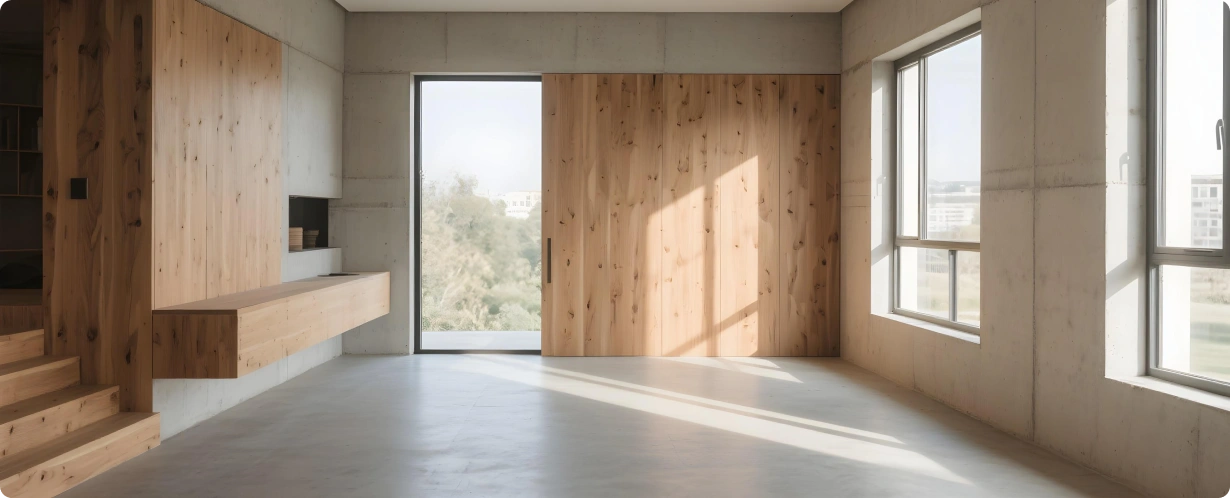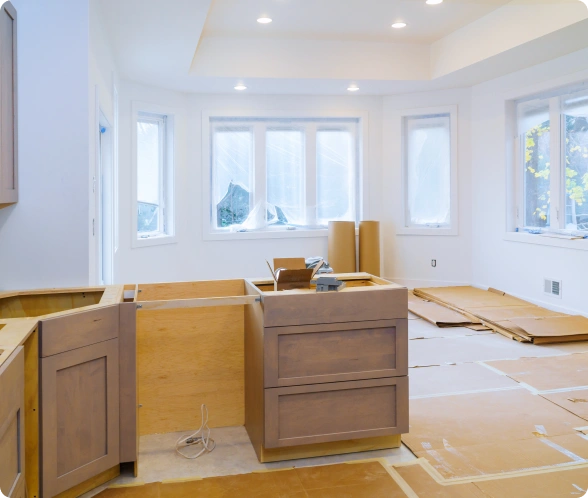
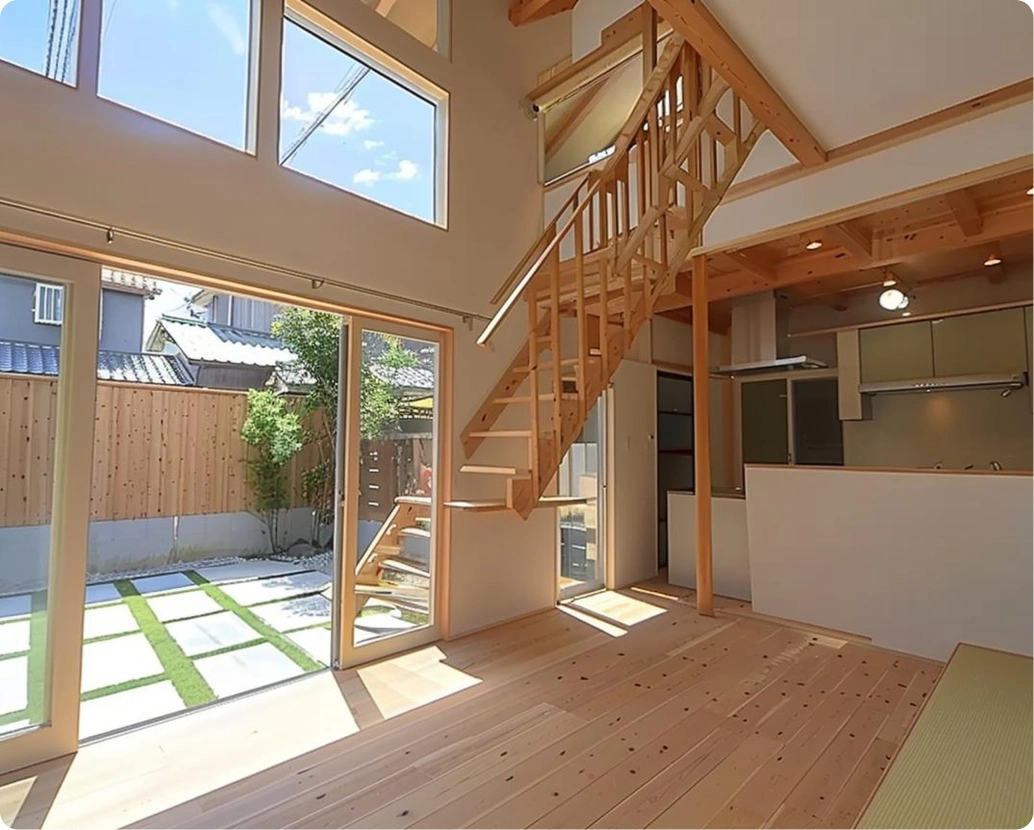
A home addition is more than just adding square footage; it is about creating the space your family needs to grow, thrive, and live comfortably. Whether you are outgrowing your current footprint or simply want to enhance your lifestyle without moving, a well-designed addition can completely change how you experience your home.
At Heidrick Homes, we design and build additions that seamlessly integrate with your existing structure: designed with intention, tailored to your property, and built to last. Whether you envision a spacious master suite, a sunlit family room, or a functional second story, we bring your vision to life with our signature design-build approach.
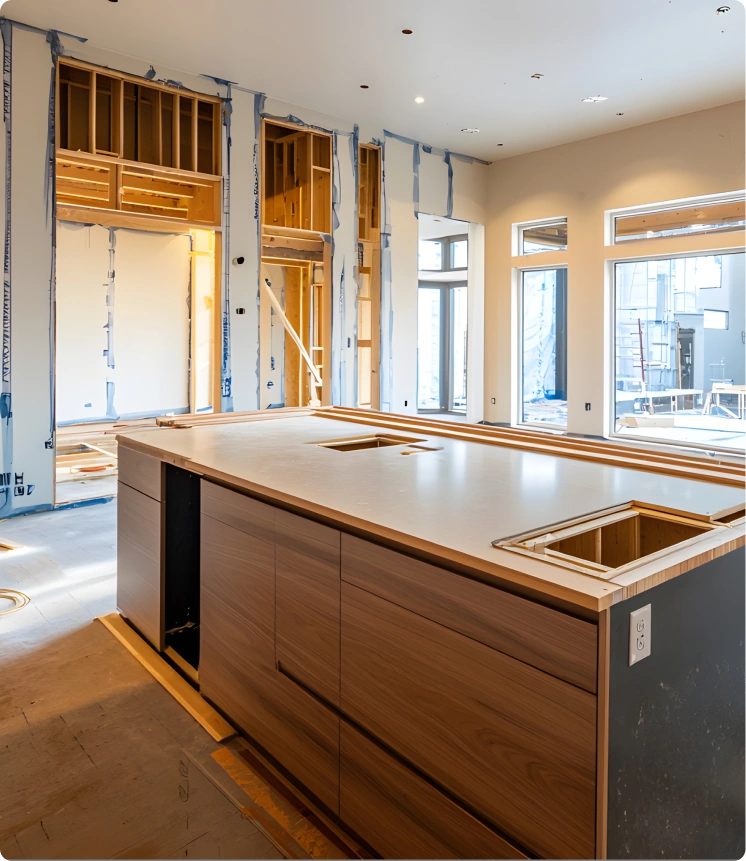
Adding to your home is fundamentally different from remodeling an existing space. It involves foundation work, roofline integration, exterior finishing, and tying new systems into old ones. At Heidrick Homes, we understand that a home addition is a complex undertaking that requires specialized knowledge and careful planning.
Homeowners across Asheville, Arden, Weaverville, and Henderson County choose us because we bring a balance of structural expertise, creative design, and deep respect for their homes. We are not just contractors. We are a full-service design and build firm that guides you through every phase of your addition, from the initial site planning to the final walkthrough.
Our team knows how to blend new construction with the existing character of your home. Whether you are adding to a historic property in Asheville or a modern home in Hendersonville, we treat your project with the same care and detail as we would our own.
What truly sets us apart is our belief that planning matters. Every decision is made with intention. Every structural challenge is addressed before construction begins. And every project is delivered with a commitment to excellence you can see and feel.
If you are looking for a trusted partner who will listen closely, communicate clearly, and deliver beautiful results, you are in the right place.
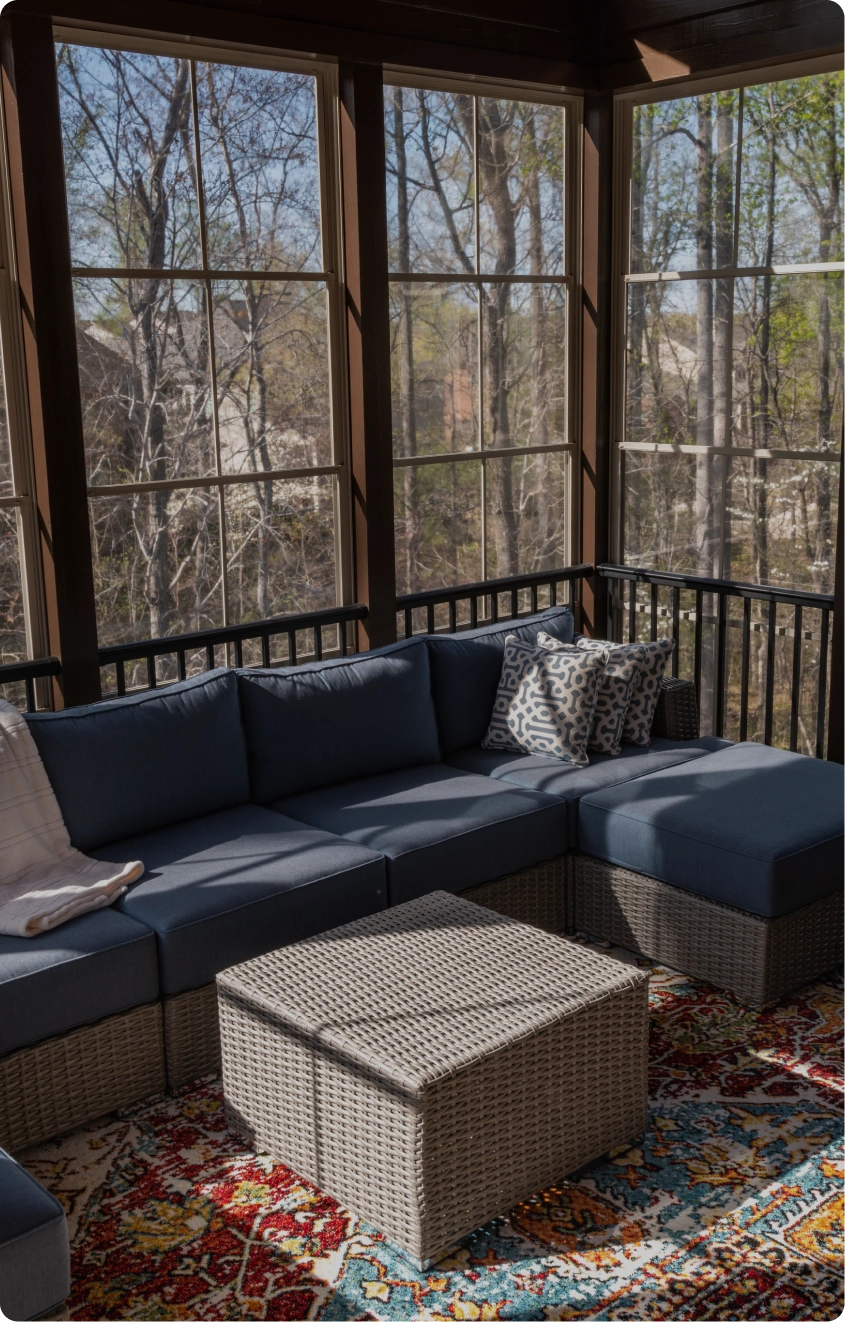
Featured Projects
A home addition is an opportunity to reimagine your space. Here's what we've created for homeowners in Buncombe and Henderson County.
We take a transparent approach to budgeting. While each addition is unique due to size, scope, and existing conditions, here are typical investment ranges:
Starting at
$100,000
Perfect for homeowners who need a little extra space, such as a sunroom, home office, or expanded family room.
Includes:
Starting at
$175,000
Ideal for creating a luxurious private retreat or significantly expanding the heart of your home.
Includes:
Starting at
$250,000+
For homeowners ready to drastically increase their living space and transform their home's footprint.
Includes:
All pricing is estimated and varies based on scope, size, and material selections. A detailed proposal will be provided after your design consultation.

We start with a consultation and in-home visit to capture your vision, priorities, and budget. We assess your property lines and existing structure to ensure we are aligned before a single design decision is made.

From structural engineering and 3D renderings to permitting and construction, our team manages every detail. You will have transparent fixed-price contracts, regular updates via JobTread, and professional project management the whole way through.

Once construction wraps, we walk through every detail to guarantee your satisfaction. And our relationship does not end there. We stand behind our work and remain available for ongoing support.
FAQS
All pricing is estimated and varies based on scope, size, and material selections. A detailed proposal will be provided after your design consultation.
If you are ready for a home addition that reflects your lifestyle, enhances your property's value, and gives your family the space it needs, we would love to help.
At Heidrick Homes, we make the design-build process clear, creative, and collaborative from start to finish. Let's explore what is possible together. Schedule your consultation today and take the first step toward a home you will love for years to come.